Fully Enclosed Metal Buildings 12' To 24' Wide – Free Delivery & Installation
Shop fully enclosed metal carports — complete steel garages and metal buildings
— from 12 ft. to 24 ft. wide in three roof styles:
Regular,
Boxed Eave, and
Vertical Roof. Every
enclosed metal garage is built with galvanized 14-gauge or 12-gauge framing and 9 ft.
walls standard, is certified for local wind and snow loads, and includes free delivery and free
professional installation on your concrete slab.* Windows, walk-in doors, and roll-up garage
doors are sized and placed to fit your needs, custom widths and lengths are built at no extra charge,
financing and rent-to-own are available, and orders require a deposit of no more than 20%.
Call 1-800-324-5315 for a free quote, or pick a roof style below to see live pricing for your state.
Why Buy A Metal Building From Metal Carport Depot?
- ✓ Free delivery and installation on your level ground or slab*
- ✓ Certified engineering paperwork for permits and HOAs
- ✓ Custom sizes between standard sizes at no upcharge
- ✓ A regional network of manufacturing plants = faster lead times near you
- ✓ Roll-up doors, walk-in doors, and windows sized and placed to fit your needs
Shop Enclosed Metal Buildings — 12', 18', 20', 22' & 24' Wide
These are our best-selling single and double wide steel garages, sized for one to three
vehicles, workshops, and storage. Choose a roof style below to see current pricing, available lengths, and wall heights.
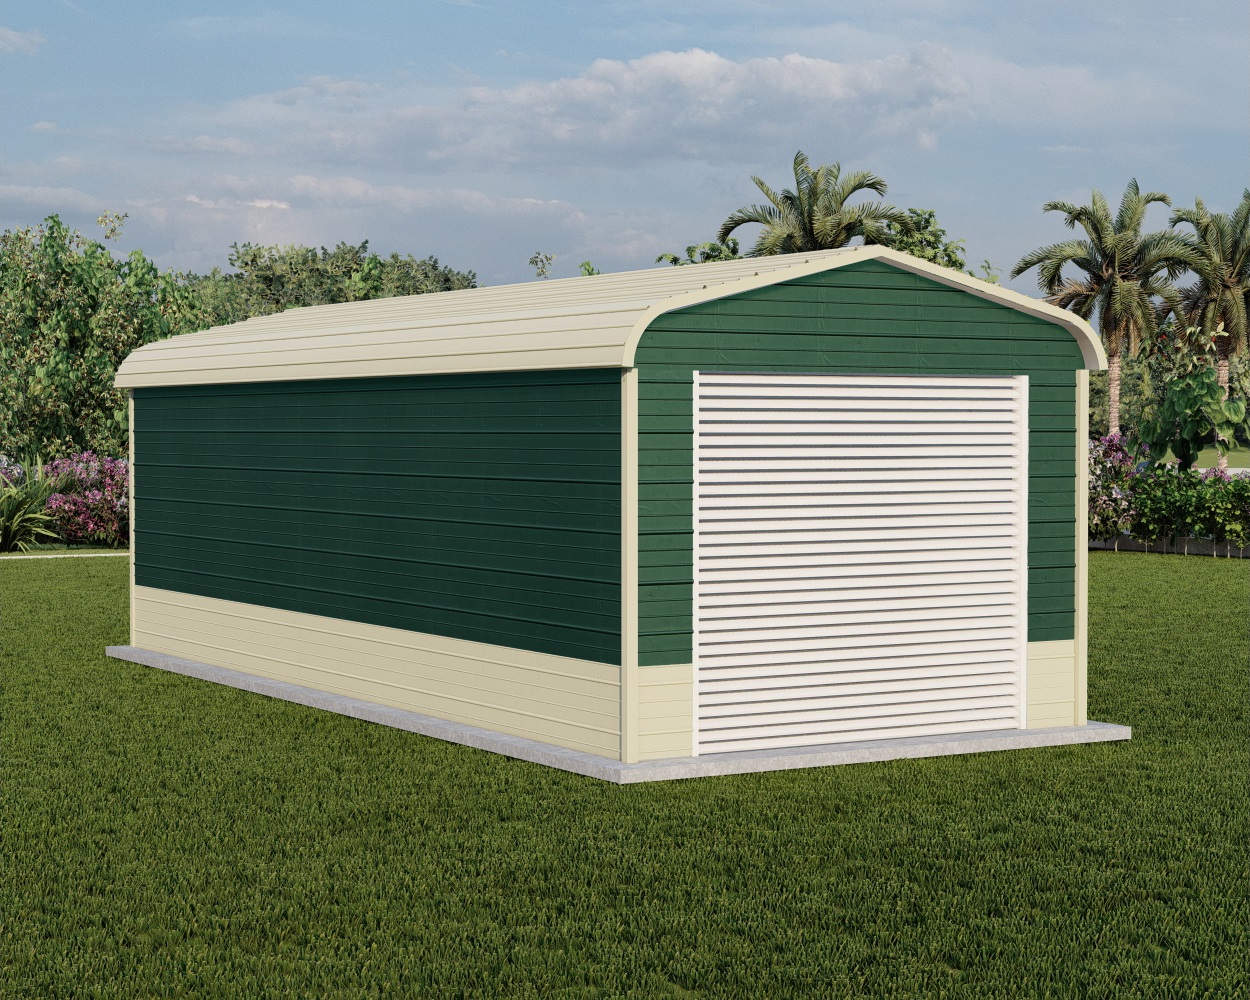
12'–24' wide · 21'–36' long
- Lowest price per square foot at most sizes
- Rounded eaves, horizontal roof panels
- Tallest optional walls — up to 16'
- Great budget garage, shop & storage building
Starting at $4,626.00*
See Regular Style Prices
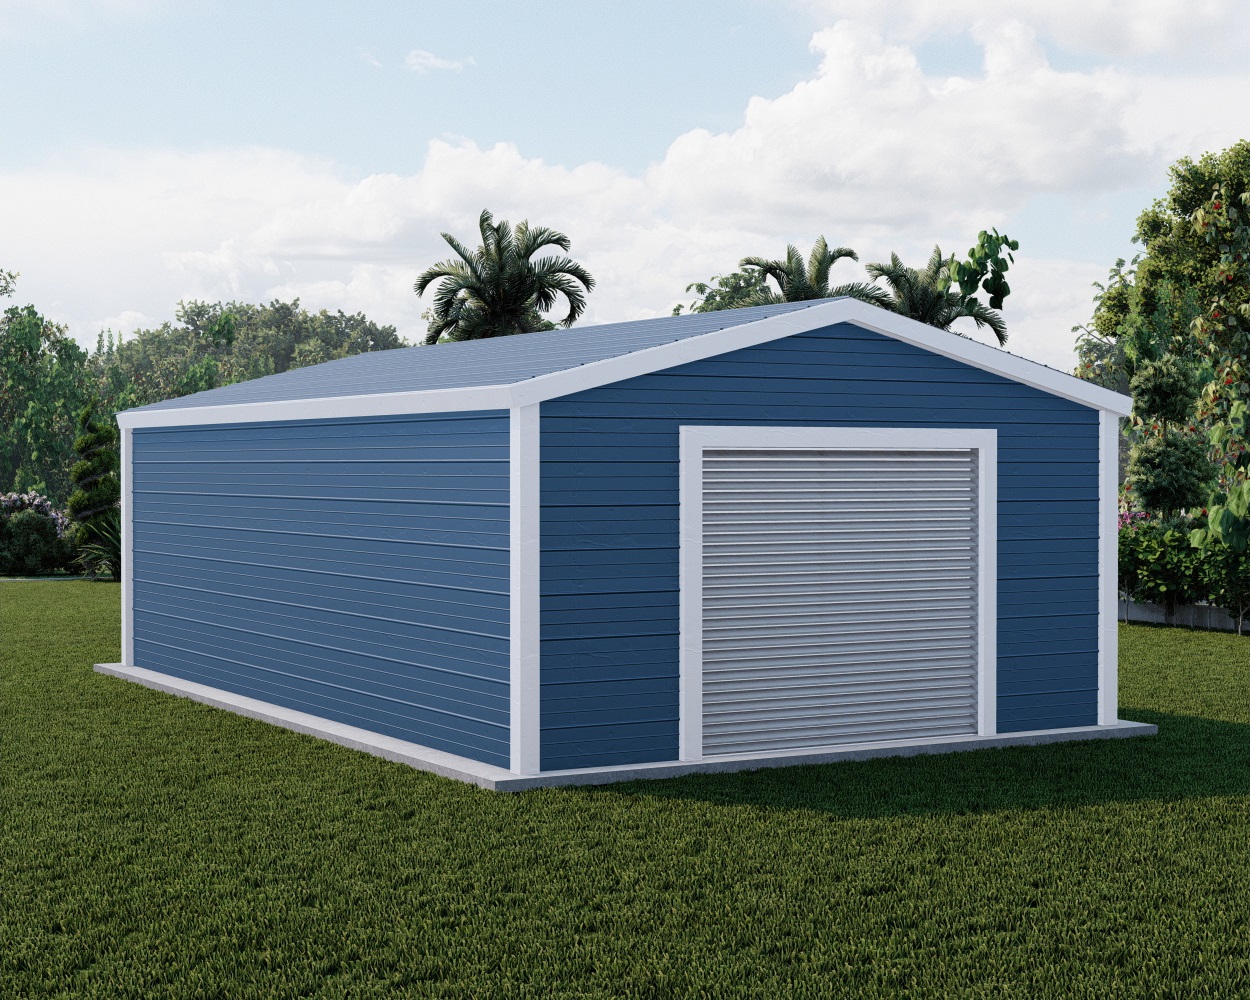
12'–24' wide · 21'–31' long
- A-frame roof line that matches a house
- Clean, squared-off, structural look
- Only $100 more than Regular Style at 12' × 21'
- Popular next to homes and in neighborhoods
Starting at $4,726.00*
See Boxed Eave Prices
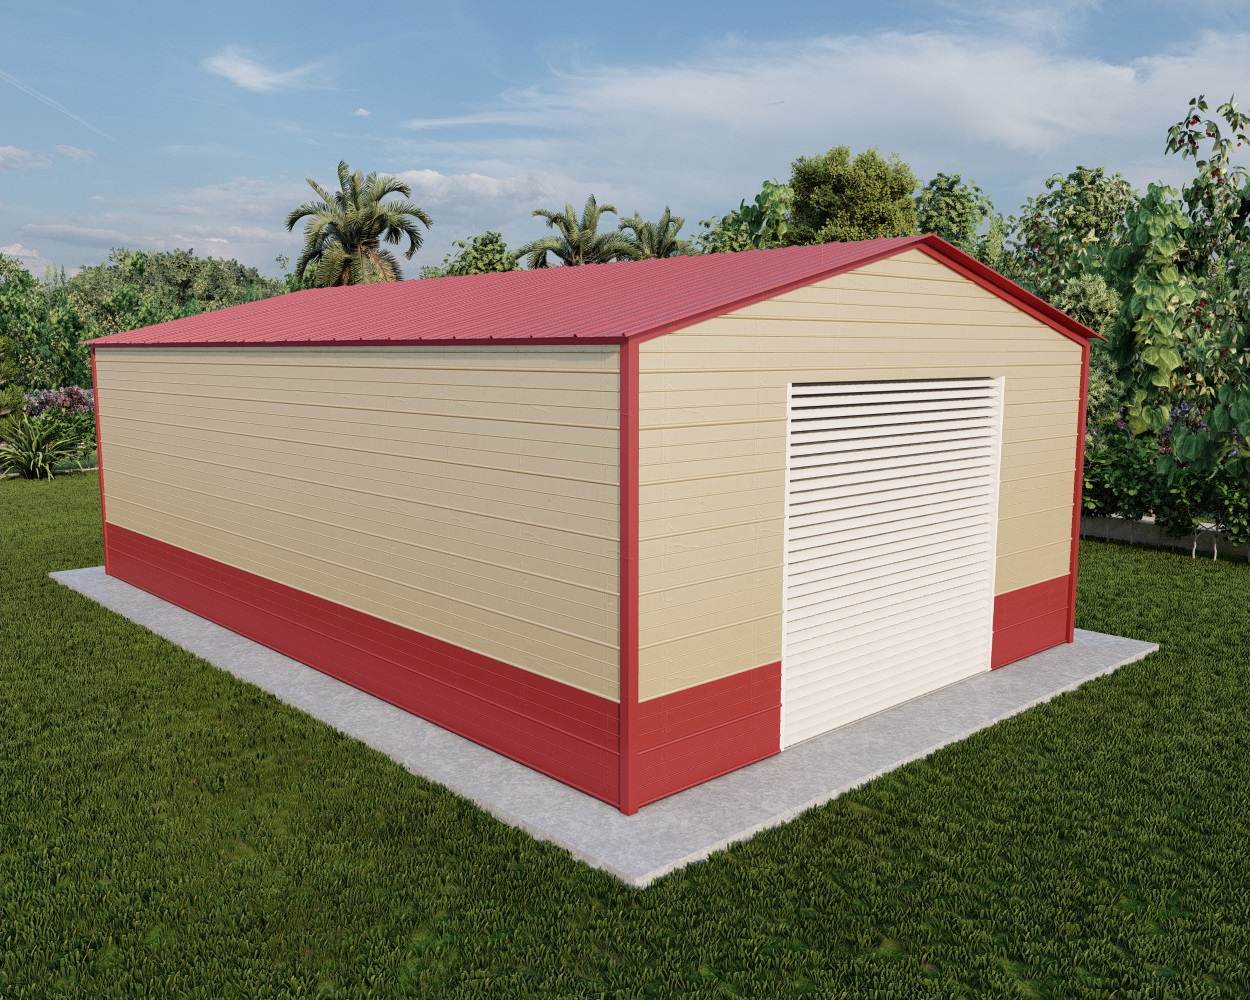
12'–24' wide · 21'–101' long
- Strongest enclosed style we build
- Sheds rain, snow & leaves off the sides
- 18-gauge hat-channel purlins
- The only style built past 36' long
Starting at $5,326.00*
See Vertical Roof Prices
How Long Can A Metal Building Be?
Regular Style buildings run up to 36 feet long, and Boxed Eave Style buildings are capped at 31 feet long.
Need a longer metal garage? Our
Vertical Roof Style metal buildings
are the only option that runs further — up to 41 feet long as a priced standard size, with
lengths up to 101' available through our
3D Design Center.
This makes Vertical Roof Style the best choice for long workshops, multi-bay garages, RV garages, and
equipment storage that won't fit under a shorter structure.
Compare The Three Metal Building Roof Styles
Regular vs. Boxed Eave vs. Vertical Roof enclosed metal buildings, 12'-24' wide
| Feature |
Regular Style |
Boxed Eave Style |
Vertical Roof Style |
| Roof shape |
Rounded / barn corners |
A-frame with boxed eaves |
A-frame with ridge cap |
| Panel direction |
Horizontal (front to back) |
Horizontal |
Vertical (peak to eaves) |
| Purlins / bracing |
Standard bracing |
Standard bracing |
18-gauge hat-channel purlins |
| Sheds snow & debris |
Good |
Better |
Best — no ponding |
| Max length |
36' |
31' |
101' (41' priced) |
| Walls |
9' standard, up to 16' |
9' standard, up to 14' |
9' standard, up to 14' |
| Curb appeal |
Basic |
Home-matching |
Closest match to a house or barn |
| Starting price (12'x21') |
$4,626 |
$4,726 |
$5,326 |
| Best for |
Budget garages, shops, storage |
Garages beside a home, HOA areas |
Snow country, long workshops, multi-bay garages |
Need a wider building? See our
26' to 30' wide triple wide metal buildings.
Want covered parking plus enclosed storage in one structure? See our
carport with storage combo units
— or start with an open
metal carport
on the same frame system and enclose it later.
Metal Building Sizes: What Fits Under Each Width?
Prices below are Regular Style, our most economical enclosed building at most sizes, shown to illustrate how
price scales with size. Boxed Eave and Vertical Roof run higher at the same size — see each style's
page for exact pricing.
Regular Style metal building sizes, 12' to 24' wide
| Size (W × L) |
Coverage |
Typically Fits |
Starting Price* |
| 12' × 21' | 252 sq. ft. | One-car garage, mower & tool storage | $4,626.00 |
| 12' × 31' | 372 sq. ft. | One car plus a full workshop bay | $5,586.00 |
| 18' × 21' | 378 sq. ft. | Two compact cars, or one car plus storage | $5,326.00 |
| 18' × 31' | 558 sq. ft. | Two cars, or a shop with room to work | $6,536.00 |
| 20' × 26' | 520 sq. ft. | Two mid-size vehicles | $7,045.00 |
| 22' × 31' | 682 sq. ft. | Two full-size trucks or SUVs | $8,087.00 |
| 24' × 26' | 624 sq. ft. | Two-car garage with walk-around room | $7,913.00 |
| 24' × 31' | 744 sq. ft. | Two vehicles plus a workspace | $8,487.00 |
| 12' × 41' † | 492 sq. ft. | Long single-bay workshop or storage | $7,752.00 |
| 24' × 41' † | 984 sq. ft. | Class A RV garage, or two vehicles plus a shop | $11,903.00 |
† Lengths over 31'–36' require Vertical Roof Style,
priced separately from Regular Style — the highlighted rows above show Vertical Roof pricing, not Regular Style.
Widths are available from 12' to 24', and lengths run 21' to 36' for Regular, 21' to 31' for Boxed Eave, or
21' to 41' (priced) — up to 101' via the 3D Design Center — for Vertical Roof.
Custom sizes are priced at the next size up — for example, a 16'6" wide is priced the
same as an 18' wide, and a 28' long is priced the same as a 31' long. Wall heights start at 9' and can be
raised (up to 16' on Regular Style, 14' on Boxed Eave and Vertical Roof) for RV doors and equipment clearance.
Metal Buildings Delivered & Installed In 37 States
We sell and install fully enclosed metal carports, steel garages, and metal buildings in:
ALARAZCACTGAIAIL
INKSKYLAMAMDMIMN
MOMSNCNHNJNMNVNY
OHOKORPARISCTNTX
VAVTWAWVWI
Through the regional network of manufacturing plants behind our structures, we deliver some of the best
prices and the shortest lead times in the industry. Pricing, certification, and lead time vary by state.
Please call for additional information.
Free Design Help — No Obligation
What Size Metal Garage Do You Need?
Design your building on screen in under five minutes — doors, windows, colors, and all —
or talk to a specialist who will size it, check your local codes, and quote it
delivered and installed — free.
Free Quotes Or Answers To Your Questions
Mon–Fri 8:30a–7p CT · Sat 9a–3p CT
How Much Does An Enclosed Metal Garage Cost?
Enclosed metal building prices are driven by six things: width, length, wall height, roof style,
gauge of steel, and the wind/snow certification required in your county — plus the doors and
windows you configure. A 12' × 21' regular style garage is our entry-level enclosed unit; a long
vertical roof building with 12-gauge framing, extra wall height, and additional doors sits at the top
of the range. Because pricing and certification requirements change by state, live prices are shown on each
style page — select a roof style above, then choose your state to see the exact delivered and installed price.
Ways To Lower Your Building Price
- Choose the Regular Style roof if curb appeal is not a priority.
- Stay within the standard length range for your style to avoid a vertical roof upgrade.
- Keep standard 9' walls unless you need RV-door or equipment clearance.
- Order your roll-up doors, walk-in doors, and windows now instead of retrofitting later.
- Have your concrete slab poured and cured before installation is scheduled.
Metal Building Options & Upgrades
- Additional wall height — up to 16' on Regular Style, 14' on Boxed Eave and Vertical Roof — for RV doors and tall equipment.
- Roll-up garage doors in multiple sizes, on the ends or the sidewalls, placed where you need them.
- Windows and walk-in doors for easy access, air, and natural light.
- 12-gauge galvanized steel frame upgrade from the standard 14-gauge for higher snow loads.
- Helical or asphalt anchors for certified installation where the surface allows.
- 14 color choices for roof, walls, and trim.
- Higher wind and snow ratings to satisfy local building codes.
We also build fully custom configurations — off-center doors, roll-up doors on the sidewall,
lean-tos, and non-standard widths and lengths. Try our
3D Custom Design Center
to see all your options, or see our
Metal Building FAQ
for specifications, permit information, and site-prep instructions.
Certified Steel Buildings: Wind & Snow Load Ratings
Standard certification on our enclosed metal buildings is 140 MPH wind / 25 PSF snow load,
with upgrades available to 170 MPH / 65 PSF for coastal, high-wind, and heavy-snow regions.
Certification is based on installation on an existing concrete slab with a proper footing, using rebar or
concrete anchors — helical and asphalt anchors are available where the surface allows. Certified
engineered drawings are available when your county requires them for a building permit — just tell us
your job-site address when you order.
Financing & Rent-To-Own Metal Buildings
We have partnered with major lenders to offer carport and metal building financing
with fast online approval. Landowners and homeowners can also
rent to own any metal building or garage with no credit check in most cases —
contact us for terms.
Ordering requires a deposit of no more than 20%; in most cases the balance is due after installation.
We accept Visa, MasterCard, Discover, PayPal, and debit cards.
Metal Building FAQs
What is the difference between a regular, boxed eave, and vertical roof metal building?
A regular style building has rounded barn-style corners with roof panels running horizontally from
front to back, and it is the most economical option at most sizes, running up to 36' long. A boxed eave
building has an A-frame roof line that looks more like a house, but tops out at 31' long. A vertical roof
building has panels running from the peak down to the eaves plus 18-gauge hat-channel purlins, making it
the strongest style and the only one available past 36' — up to 101' long.
What is a fully enclosed metal carport?
It's the same certified frame system as our open metal carports, built out with full walls, gable
ends, and the doors and windows you choose — in other words, a complete steel garage. Because the
frame is shared, an open carport can also be enclosed later, though ordering the enclosure up front is
usually less expensive than retrofitting.
How wide can a metal building be at this size range?
The buildings on this page are available from 12 ft. to 24 ft. wide. If you need a wider structure,
we also build 26', 28', and 30' wide triple wide metal buildings on a separate size range.
How long can an enclosed metal building be?
Regular Style buildings are priced here from 21' to 36' long and Boxed Eave Style from 21' to 31'
long. Vertical Roof Style buildings are priced up to 41' long as a standard size, with lengths up to
101' available through the 3D Design Center. Any building over its style's standard length must be
built as a Vertical Roof for proper strength and water runoff. Custom lengths in between are available
by request and are priced at the next size up.
Do I need a concrete slab for an enclosed metal building?
Yes. Unlike an open carport, certification for a fully enclosed metal building is based on
installation on an existing concrete slab with a proper footing, using rebar or concrete anchors.
Helical and asphalt anchors are available where the surface is suitable — let us know your site
conditions when you order, and have your slab poured and cured before installation is scheduled.
Is delivery and installation really free?
Yes. The listed price includes free delivery, installation, and anchoring on your existing concrete
slab within our service area. Local sales tax applies and warranty terms vary by manufacturer and region.
Do I need a permit for a metal building?
Permit requirements are set by your city or county, not by us. Most municipalities do require a
permit for an enclosed structure. We can supply certified engineered drawings for your wind and snow
zone when your building department requires them.
Can I put roll-up doors and windows where I want them?
Yes. Roll-up garage doors come in multiple sizes and can be placed on the ends or the sidewalls,
along with walk-in doors and windows — configure them on each style's page, in the 3D Design
Center, or over the phone.
Can I finance my metal building?
Yes — we've partnered with major lenders to offer financing, and rent-to-own is available to
land and homeowners in select states.
Order online or by phone. Free quotes at 1-800-324-5315.
Monday–Friday 8:30 AM – 7:00 PM Central · Saturday 9:00 AM – 3:00 PM Central
See our FAQ for the most
comprehensive information online about metal carports and metal buildings.
*Prices are subject to change without notice and vary by state; see the product listing for pricing in your
area. Local sales taxes apply. Free delivery, installation, and anchoring to your existing concrete slab.
Certification is based on installation on an existing concrete slab with a proper footing, using rebar or
concrete anchors, or the use of optional installation anchors into a suitable surface. Deposit amount varies
by manufacturer, region, and configuration. Warranty varies by manufacturer and region. Images are for
illustration purposes only. See dealer for details.
|
|
|