Everything we know, in one place — researched across the manufacturers we represent and
built from 42 real questions customers ask us every day. Deposits and lead times, concrete
specs and permits, engineering, roof styles, insulation, and warranties — with straight
answers, not sales talk. Can't find yours? Call 1-800-324-5315 and a real person
will answer it, Mon–Fri 8:30a–7p CT · Sat 9a–3p CT.
42Questions Answered
37States Served
FreeDelivery & Installation*
20% MaxDown — Balance After Install On Most Orders
Browse By Topic
Ordering, Deposits & Payments
How does the order process work, start to finish?
Order online or by phone — either way, you'll get to review and approve your order before it's finalized. Once your order is placed, the factory calls you to verify every detail before entering it into the system for production and scheduling. From there, the scheduling department sets up your delivery and installation window, materials are gathered at the manufacturer's nearest facility, and a factory-trained installation crew brings your building to your site and installs it. You'll get a window of time rather than an exact arrival hour, since weather and traffic can shift a crew's day.
How much do I pay up front?
Only a small portion of the sales price — never more than 20% down, and no sales tax — is required to order. Typical deposit tiers:
Order Total
Deposit
$595.00 – $1,999.00
10%
$2,000.00 – $3,999.00
12%
$4,000.00 and up
15%
The balance (80–90% of the sales price, plus sales tax) is only paid when the work has been completed and your product has been installed. That's your protection: the manufacturer doesn't get paid in full until the building is standing on your property. Note that some orders carry different final balance terms — certain custom configurations, larger commercial structures, and some manufacturers use their own payment schedules — and your order paperwork will spell out the exact terms before you review and approve the order.
What payment methods do you accept?
We accept Cash, Check, Money Order, Visa, MasterCard, Discover Card, PayPal, and debit cards for deposits. For the balance at installation, crews typically accept cards, money orders, and cashier's checks — your order confirmation will spell out exactly what to have ready. Please have payment ready before the crew arrives; they often have more appointments after yours.
Will ordering direct from the manufacturer get me a lower price?
No! The manufacturers we represent don't take retail orders directly — and even if they did, the price would not be any lower. They prefer that you order through a partner/dealer like us. We're available more days and hours than any of the manufacturers, and we're paid by them to answer your questions and assist you in placing your order with the factory. Same factory price, more help.
Can I change or revise my order after placing it?
Contact us as soon as possible. Changes can usually be made if the order hasn't gone into production and doesn't involve custom-fabricated items, though changes to size or options may adjust the price and can extend the timeline. Revisions may incur a revision fee. The factory's verification call is the perfect moment to confirm every detail is exactly what you want.
What is your cancellation and deposit refund policy?
Down payments/deposits are not refundable for any reason. If you revise your order and the new order's down payment is lower, you forfeit the difference in the down payment/deposit paid. That's one more reason the factory's verification call matters — it's your built-in checkpoint to confirm the size, options, and site details before production begins.
Can I finance my building, or rent to own?
Yes — we've partnered with major lenders to offer carport and metal building financing with fast online approval, and rent-to-own programs are available to land and homeowners in select states — rent-to-own generally requires no credit check. Deposit tiers, early-payoff terms, and multi-structure financing vary by program, so call 1-800-324-5315 and we'll match you with the right option.
Delivery & Lead Times
How long before my building is installed?
Delivery times vary depending on how far you are from the manufacturer's nearest facility. Typically our delivery times run 10–20 business days, and the majority of our installations are completed within 1–4 weeks of ordering. In more remote locations, lead times range from 4–8 weeks. Lead times shift with weather, order volume, and season — call before you order and we can check for any delays in your area.
What if my site is already prepped and I'm ready now?
Tell us! If your site is prepared, level, and you can accept immediate delivery, make a note on your order that you are ready for delivery. Site-ready orders can often be worked into earlier installation runs.
Will I know exactly when the crew is coming?
You'll receive a scheduled window rather than a precise arrival time — crews travel between multiple installations and weather or traffic can shift their day. The scheduling department confirms your window in advance, and the crew confirms your order details with you on arrival before any work begins.
Is there anything about my driveway or property access I should mention?
Yes — installation crews typically arrive in a truck pulling a 30–36 foot trailer. Extremely narrow, steep, or tight driveways and heavily wooded approaches can make maneuvering difficult or impossible, so tell us about any access concerns when you order and we'll flag them for the factory in advance.
Site Preparation, Foundations & Concrete
What do I need to do before my building arrives for installation?
Here's the checklist our factory-trained installation crews count on:
Mark utility lines under the planned site. Don't know where your water, gas, or electric lines run? Call 811 and they'll mark them free of charge.
Prepare a level lot — move earth if necessary. Sites must be within 3″ of level to avoid cut-leg fees or additional labor / return-trip fees.
Retaining walls & shipping containers — installations on concrete retaining walls or containers are handled case by case. Email us pictures and a brief description first.
Clear all obstacles — cars, RVs, and debris in or around the site — to avoid a build-over fee.
Leave working room — crews need a minimum of 36″ all the way around to fasten paneling, end-wall framing, and trim.
Have payment ready before the crew arrives.
Disclose any safety requirements (required training, classes, or videos for contractors) on the purchase order before it's submitted.
Site preparation is crucial. Inadequate prep can result in additional labor charges or a return-trip fee of $150.00 or 5% of the building price, whichever is higher.
What surfaces can my building be installed on?
Level ground, gravel, asphalt, or concrete. Concrete gives the strongest anchoring and keeps the frame off the soil — the best long-term protection against rust — but certified installation is also available on ground or asphalt using helical anchors. Whatever your surface, just tell us when you order so the right anchors come on the truck.
How big should I pour my concrete slab?
The manufacturers we represent recommend pouring the pad 2″ wider than the building's frame on all sides. Example: a building with a 20' × 30' frame calls for a 20'4″ × 30'4″ pad. Remember that on most structures the frame is 1' shorter than the roof length — size the pad to the frame, not the roof. Recommended pad depth varies by area and soil, so check with your local permitting office for slab requirements before you pour.
How level does my site really need to be?
Within 3″ of level. Anything more off-level than that risks cut-leg fees, additional labor, or a return trip. If your lot needs grading, do it before installation day — it's far cheaper than fees and delays.
What methods are used to anchor the buildings?
Three anchoring types, matched to your surface: traditional concrete wedge anchors on a pad or footing; 30-inch rebar anchors for structures mounted directly to dirt or gravel; and helical anchors — used on all certified buildings installed on ground or asphalt, and available as an option on non-certified structures.
Installation Day
How long does the installation itself take?
A small unit such as an 18×21 carport takes a crew about 45 minutes. Most residential garages and buildings go up in a few hours to a day; large or complex structures can take a couple of days. The crew confirms your order with you when they arrive, then gets to work — and remember they may have more appointments after yours, so have the site and the payment ready.
Can I install the building myself?
Yes you can, but we don't recommend it — and with us you don't need to. Professional installation is already included in your price, and manufacturer warranties are generally voided when a building isn't installed by the factory's certified crews. Free delivery and expert installation is the whole point: your building goes up to code, and the warranty stays intact.
What does the 20-year rust-through warranty cover, and what other warranties apply?
You receive a 20-year limited rust-through warranty on all lengths of Vertical Roof style carports and buildings; on horizontal roofs, structures up to 31' long are covered. Upgrading to the 12-gauge frame adds a 20-year limited frame warranty. Beyond those, manufacturer warranties commonly include roughly one year of workmanship coverage, paint warranties against peeling and flaking, and optional wind warranties — exact terms vary by manufacturer and are spelled out on your contract, and warranties are not transferable between owners.
Permits, Codes, Engineering & Certification
Do I need a building permit?
It depends on your city or county and what you'll use the building for — many jurisdictions require a permit for any structure over about 120 square feet, but rules vary widely. Permits, covenant searches, rights of way, and set-back restrictions are the customer's responsibility. Always confirm with your local building department before ordering, and specify any code requirements on your order so the pricing and engineering are right the first time.
What will my permitting office ask me for?
Requirements vary, but most permit applications involve some combination of: a site plan showing where the building sits on your property; the building's specifications (size, design, materials); engineered plans stamped by a certified engineer; proof of property ownership in some cases; and an application fee. We support your application with the engineering plans and building specifications — free generic engineered plans are available after purchase in most states we service.
What's the difference between generic and site-specific engineered plans?
Generic engineered plans are pre-designed structural plans, approved by certified engineers, that meet standard building codes for a given building size and type — a fast, cost-effective route, and free after purchase in most states we service. Site-specific plans (and wet-seal prints) are custom plans engineered for your exact project and location — its size, use, wind, snow, and soil conditions. These carry an additional charge where generic plans aren't accepted, and all paid plans are released only after the order and payment are received. Engineering calculations are the supporting math behind the plans — some permitting offices request them alongside site-specific plans.
What does 'certified' mean, and how do wind and snow ratings work?
A certified unit is engineered and rated for specified wind and snow loads, verified by the engineering plans. Certification is based on installation on an existing concrete slab with a proper footing, or on the use of helical anchors on ground or asphalt. Higher wind and snow certification is available in most states for an additional charge — in heavy-snow regions, manufacturers engineer for the load by tightening the truss spacing, so bows that sit 5' apart in mild climates may be set much closer together where snow piles up. Your location sets the requirement, which is why the install address matters so much to an accurate quote.
Why does pricing jump on buildings over 30' wide?
Structures over 30' wide are engineered differently — heavier clear-span trusses and framing — so the cost per square foot steps up, and additional labor/equipment charges apply. If you're near the line, compare a 30' wide layout against the wider version; staying at 30' is often the most cost-effective footprint per square foot.
Roof Styles, Frames & Construction
What roof styles are available, and which should I choose?
Three styles: the Regular Style (standard rolled-corner, barn-style) with the horizontal roof — the most economical; the Boxed Eave Style (A-frame) with horizontal panels and a house-like look; and the Vertical Roof Style (A-frame with panels running from the ridge down to the sides) — the strongest and best-draining, and the most durable roof option available. Every style comes in 14-gauge or 12-gauge framing, and any style can be fully or partially enclosed. We strongly recommend the Vertical Roof on all structures over 31' long.
Why is the vertical roof recommended on longer buildings?
Horizontal roof panels max out at 31' in most areas, so any longer roof needs two panels seamed together — a potential leak point over time. Horizontal ridges also run parallel to the building's sides, draining to the front and back, and water can pond on a level horizontal roof. Vertical panels run from the ridge to the sides, shedding water, snow, leaves, and debris off the sides — no ponding, no mid-roof seam at any length. That's also why the 20-year rust-through warranty covers vertical roofs at every length but horizontal roofs only to 31'.
What materials are the frames made from?
Galvanized steel tubing throughout — most components are 2¼″ × 2¼″ tubing on 12-gauge buildings and 2½″ × 2½″ on 14-gauge buildings, with some manufacturers using a 2¼″ 14-gauge or 2″ × 3″ 14-gauge frame. Roof and wall panels are 29-gauge sheet steel. Frame legs and bows are set 4' or 5' on center depending on the snow and wind certification.
Should I choose the 14-gauge or 12-gauge frame?
14-gauge is the standard and serves most residential uses well. The 12-gauge upgrade uses thicker-walled tubing and carries a 20-year limited frame warranty — worth considering for larger buildings, heavy-snow or high-wind areas, and anywhere you want the longest possible service life. Installing on concrete rather than bare ground also protects the frame: keeping steel off the soil is the single best thing you can do against rust.
What leg heights can I order, and what do I need for garage doors?
Legs up to 12' can be ordered as standard — our installation professionals are equipped for installs to 12', and in some areas legs/walls up to 16' are available by quote. For garage doors: a door centered on the end (width) can use legs the same height as the door; two doors on the end need legs 1–2' taller than the doors; and a door on the side (length) needs legs 2' taller than the door. Additional labor/equipment charges apply for leg heights 12' and taller.
Sizing & Planning Your Building
How wide a carport do I need?
Measure the width of each vehicle or piece of equipment you want to cover, total it, and add 5' — that's door-opening and walk-around room. Or use this quick guide:
Width
What It Parks
12' wide
1 car, truck, or SUV
18' wide
2 compact cars, trucks, or SUVs
20' wide
2 mid-sized cars, trucks, or SUVs
22' wide
2 full-size cars, trucks, or SUVs
24' wide
2 full or over-sized cars, trucks, or SUVs
Photos on our website are for illustration only — the pictured unit may not match the width and length you're ordering, so always size from the numbers.
Should I buy bigger now or expand later?
Go bigger now if there's any doubt. A building can be extended later, but modifying an installed unit costs more than ordering the larger size up front — and custom sizes price as the next standard size up anyway, so the jump is often smaller than you'd expect. If you know expansion is coming, tell us when you order and we'll plan the building so it extends cleanly and economically.
How do I plan a garage I'll actually enjoy using?
Start from what you'll store to get your square footage, then work upward: set the leg height for your tallest vehicle or lift, size the roll-up doors so you can move in and out comfortably (and mind the leg-height rules above), add walk-in doors for everyday access and windows for natural light, and pick colors that match the property — with color-matched screws quoted into the order. Thinking about heating and cooling someday? Order the right insulation now.
How big can you build?
Clear-span certified metal structures up to 60' wide and 301' long are available in most states — a 40'×60' building alone gives you 2,400 square feet. Vertical-roof structures can be priced to 101' long right in our 3D designer, and wider or longer projects are quoted by phone. If you can sketch it, we can probably price it.
Can a metal building become a living space, office, or shop?
Yes — metal buildings are converted into workshops, offices, studios, and living spaces all the time. Tell us your intended use when ordering so the frame, doors, windows, and insulation are planned for it, and check with your permitting office early: habitable-space conversions carry their own code requirements, and getting the engineering right up front makes those permits far easier.
Insulation, Care & Long-Term Value
What insulation options are there?
Three common approaches: foil-wrap (radiant barrier) — the cost-effective choice that tames condensation and radiant heat; fiberglass — a step up in R-value; and spray foam — the highest-performance option, recommended whenever you're installing HVAC. Availability varies by manufacturer, so tell us your plans for the building — especially heating and cooling — and we'll quote the right package with the order.
How do I keep my building rust-free for decades?
Install on concrete where possible — keeping the galvanized frame off bare soil is the single biggest rust preventer. Beyond that: the 12-gauge frame upgrade carries a 20-year limited warranty, the vertical roof sheds standing water at any length, and an occasional rinse and a check of screws and trim after severe weather keeps the finish sound. Galvanized steel wants very little from you — that low maintenance is a big part of why metal beats wood on lifetime cost.
Is a metal building cheaper than wood?
Generally, yes — on both ends. Up front, metal typically needs less material and installs in hours rather than weeks, cutting labor dramatically. Over its life, steel resists pests, fire, and rot — the three expenses that quietly drain wood structures — and needs a fraction of the maintenance. A metal building can also add real value to your property.
What are the benefits of enclosing my carport?
Closing the sides — partially or to the ground — blocks wind-driven rain and snow that sneaks in at an angle, hail coming in sideways, and the constant sun that fades paint. Gable ends add strength and curb appeal on open units, and any style can be taken all the way to a fully enclosed building with roll-up doors when you want lockable storage. You can enclose at purchase or come back for panels later — at purchase is cheaper.
Which Structure Do You Need?
Every structure we sell at a glance — every one delivered and installed free within our service area:
Classic barn and lean-to configurations up to 40' wide × 200' long — design yours in the 3D simulator
How do I choose between them?
Start with one question: does what you're protecting need to be locked up? If no — vehicles, tractors, hay, a boat — an open carport or barn does the job for the least money, and you can always close in sides or ends later. If yes, a fully enclosed metal building gives you a lockable garage or workshop. Want both? That's exactly what a combo unit is for.
Then check your clearance and width: anything tall — RVs, fifth wheels, boats on trailers, equipment with a cab — points to an RV cover with its 12' legs; anything over 30' wide points to a wide-span commercial structure; and horses, stalls, or hay point to a barn configuration. Still unsure? Call 1-800-324-5315 and describe what you're storing — we size structures all day, every day.
Know Your Building: Anchors, Roof Styles & Panels
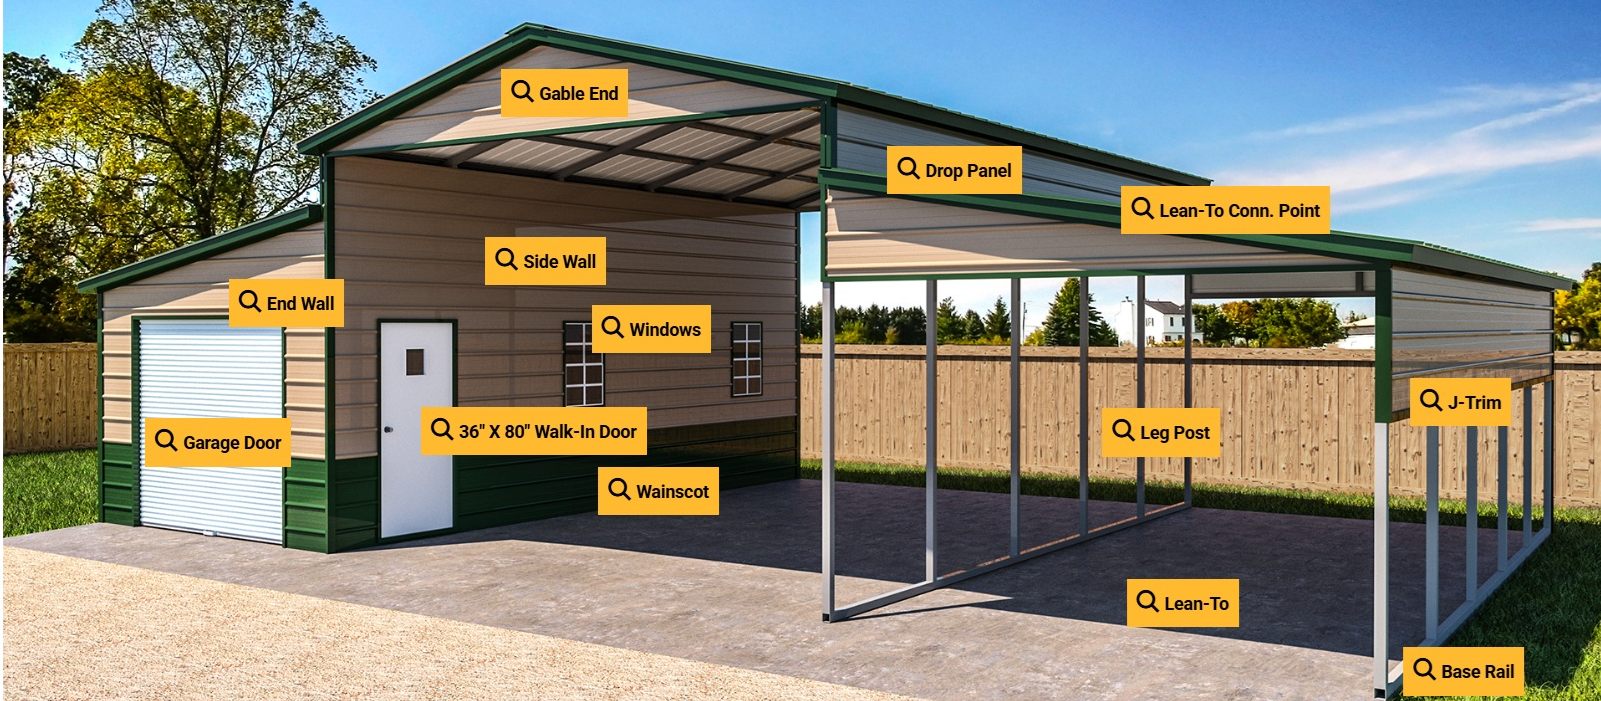
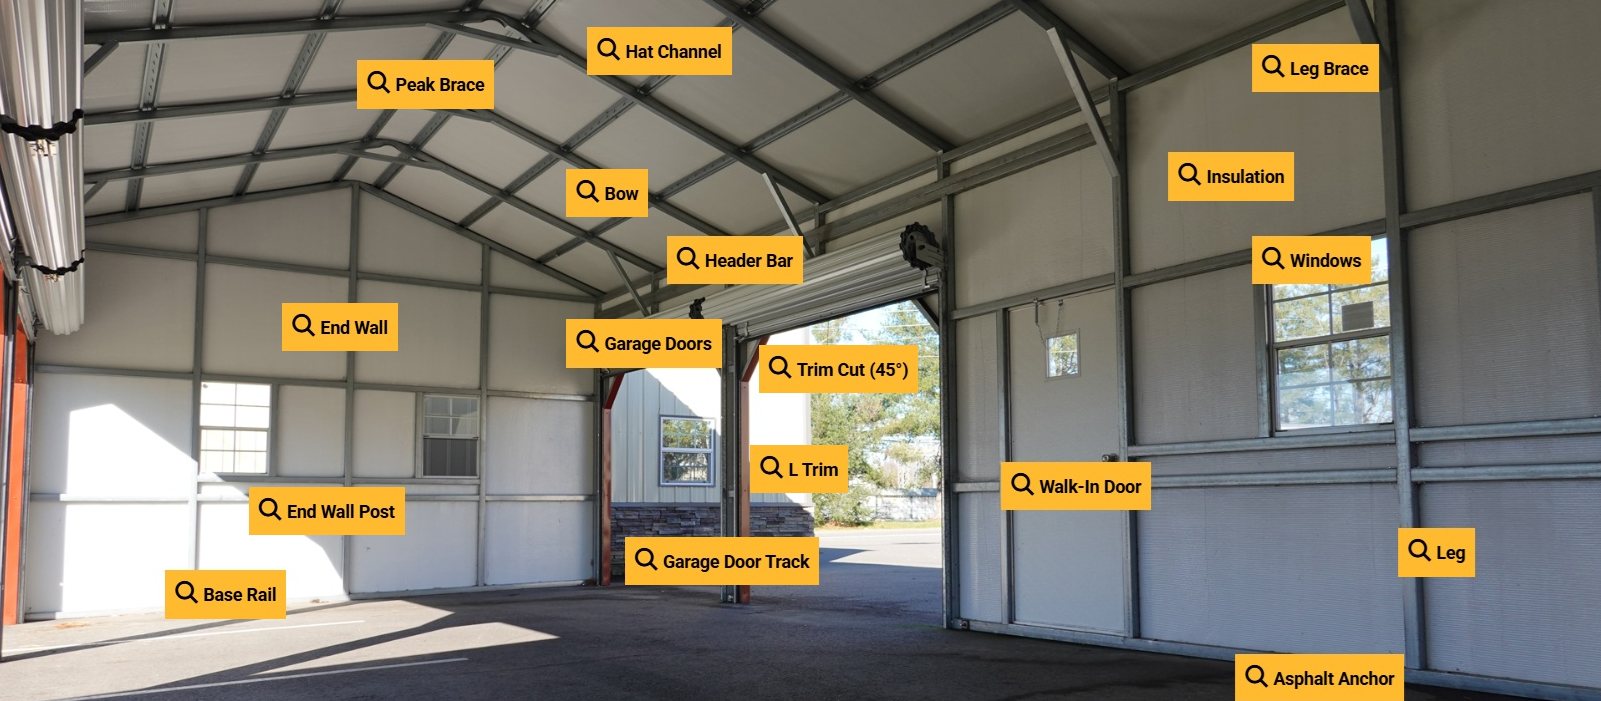
Outside: an A-frame vertical roof with ridge-to-side panel runs, enclosed center, and open lean-to framing awaiting optional panels.Inside the frame: trusses and bows overhead, hat channel carrying the roof panels, and framed openings for the roll-up door, walk-in door, and windows.
Every labeled component in the two photos above, in the order you'll spot them — the same terms you'll see on our order forms and hear from the crew.
Outside the building (first photo):
Component
What It Is
Gable End
The triangular closure at the roof peak on an end — a recommended add-on for strength and curb appeal on open units.
Drop Panel
A panel section extending down from the roofline, typically above openings and lean-to transitions.
Lean-To Connection Point
The bracket line where a lean-to roof ties into the main frame.
Side Wall
The long wall running the length of the building.
End Wall
The wall across the width end of the building.
Windows
Framed, trimmed window openings — placed wherever you want them.
36″ × 80″ Walk-In Door
The standard entry door size.
Garage Door
The roll-up door curtain that closes a drive-in opening.
Wainscot
The two-tone lower band of wall paneling in an accent color.
Leg Post
A vertical framing member carrying the roof on open sections like lean-tos and carport bays.
J-Trim
J-shaped finish trim that caps raw panel edges — standard down each side panel of our RV covers.
Lean-To
A side extension roof off the main structure — left open or enclosed with panels.
Base Rail
The ground-level rail the legs attach to — the frame's footprint, and what the anchors pin down.
Inside the frame (second photo):
Component
What It Is
Hat Channel
Hat-shaped channels running the length of the roof under vertical roof panels — the backbone that makes the vertical roof the strongest style.
Peak Brace
The angled brace reinforcing each bow at the ridge.
Bow
The roof member spanning from side to side that the roof system attaches to.
Header Bar
The horizontal member framing the top of a garage-door opening.
Leg Brace
The angled brace tying each leg to its bow for wind rigidity.
Insulation
The liner layer under the roof and walls — foil wrap, fiberglass, or spray foam.
Windows (interior)
The framed window opening as seen from inside the finished wall.
End Wall (framed)
The end wall's framing and paneling viewed from inside.
End Wall Post
The vertical posts that frame the end wall and its openings.
Garage Doors (interior)
The roll-up curtains and hardware from the inside.
Trim Cut (45°)
The mitered corner where trim pieces meet around an opening.
L Trim
L-shaped finish trim for corners and edges.
Walk-In Door (interior)
The entry door and its framing from inside.
Garage Door Track
The rails the roll-up door travels in.
Leg
The vertical frame member that carries the roof and sets your clearance height.
Base Rail (interior)
The same ground-level rail, seen where the anchors pin it to the surface.
Asphalt Anchor
The 30″ anchor used for installation on asphalt — see the anchor table above for every type.
On triple-wide and wider spans, a welded truss system also reinforces the bows — you'll see it called out on those product pages.
What anchor types are used, and where does each one go?
Every unit is anchored to match its surface — here's the full lineup:
Type
Application
Placement
Size
Asphalt anchor
Installation on asphalt
Typically spaced 10'–15' apart
30″
Concrete anchor
Installation on concrete
Typically 6″ from one side of each leg
6″
Earth auger (helical) anchor
Any unit installed on the ground — soil, gravel, etc.
Typically spaced 10'–15' apart
30″
Rebar anchor
Pins the base rail in place during construction
Typically spaced 10' apart
30″
*If proper anchoring is not possible, the building will not meet its rating criteria — which is why we ask about your surface when you order, so the right anchors are on the truck and your certification holds.
What's the difference between the three roof styles, up close?
Vertical Roof — the most durable and most traditional-looking metal roof. Its vertically aligned panels shed water and debris off the sides, and its construction — hat channel with paneling on top — makes it the strongest roof we offer.
A-Frame / Boxed Eave — engineered to provide the coverage you need while keeping a traditional roofline that complements your home and property. The roofing panels run front to back, like the Regular style.
Regular (Arch) — the original style of the carport industry — this is where it all started! With its rounded eaves, it's our most economical roof style. Panels run front to back.
What are the roof panels made of, and how many colors are there?
Our panels are 29-gauge steel, and units are priced in standard lengths of 21', 26', 31', and 36' — with vertical-roof structures priced out to 101' long through our 3D builder. Custom lengths are available upon request, and any in-between size prices as the next size up. Choose from 16 available colors for the roof, sides, and trim, with color-matched screws quoted into the order.
Where Do You Offer Free Delivery & Installation?
We sell and install metal carports, metal buildings, combo units, and RV covers — with free delivery and installation — in 37 states:
Pricing, certification, and lead time vary by state. Please call for additional information.
Free Design Help — No Obligation
Still Have Questions?
Design your carport or building on screen in under five minutes, or talk to a specialist who will
answer your questions, check your local codes, and quote it delivered and installed — free.
Order online or by phone. Free quotes at 1-800-324-5315.
Monday–Friday 8:30 AM – 7:00 PM Central · Saturday 9:00 AM – 3:00 PM Central
Ready to price your structure? Try the
3D Design Center for real-time pricing by zip code.
*Free delivery, installation, and anchoring to your level ground or concrete slab within our service
area. Prices, deposits, lead times, warranties, insulation options, and certification requirements vary
by manufacturer, region, and configuration; your order paperwork controls. Local sales taxes apply.
Additional labor/equipment charges apply for leg heights 12' and taller or structures over 30' wide.
Photos are for illustration purposes only.